
Maestro debit cards are fading fast, but some UK casino sites still list the old payment brand. Here’s the current picture for 2026, the operators that may still take Maestro deposits, and smarter alternatives. read the guide to Maestro casinos UK 2026
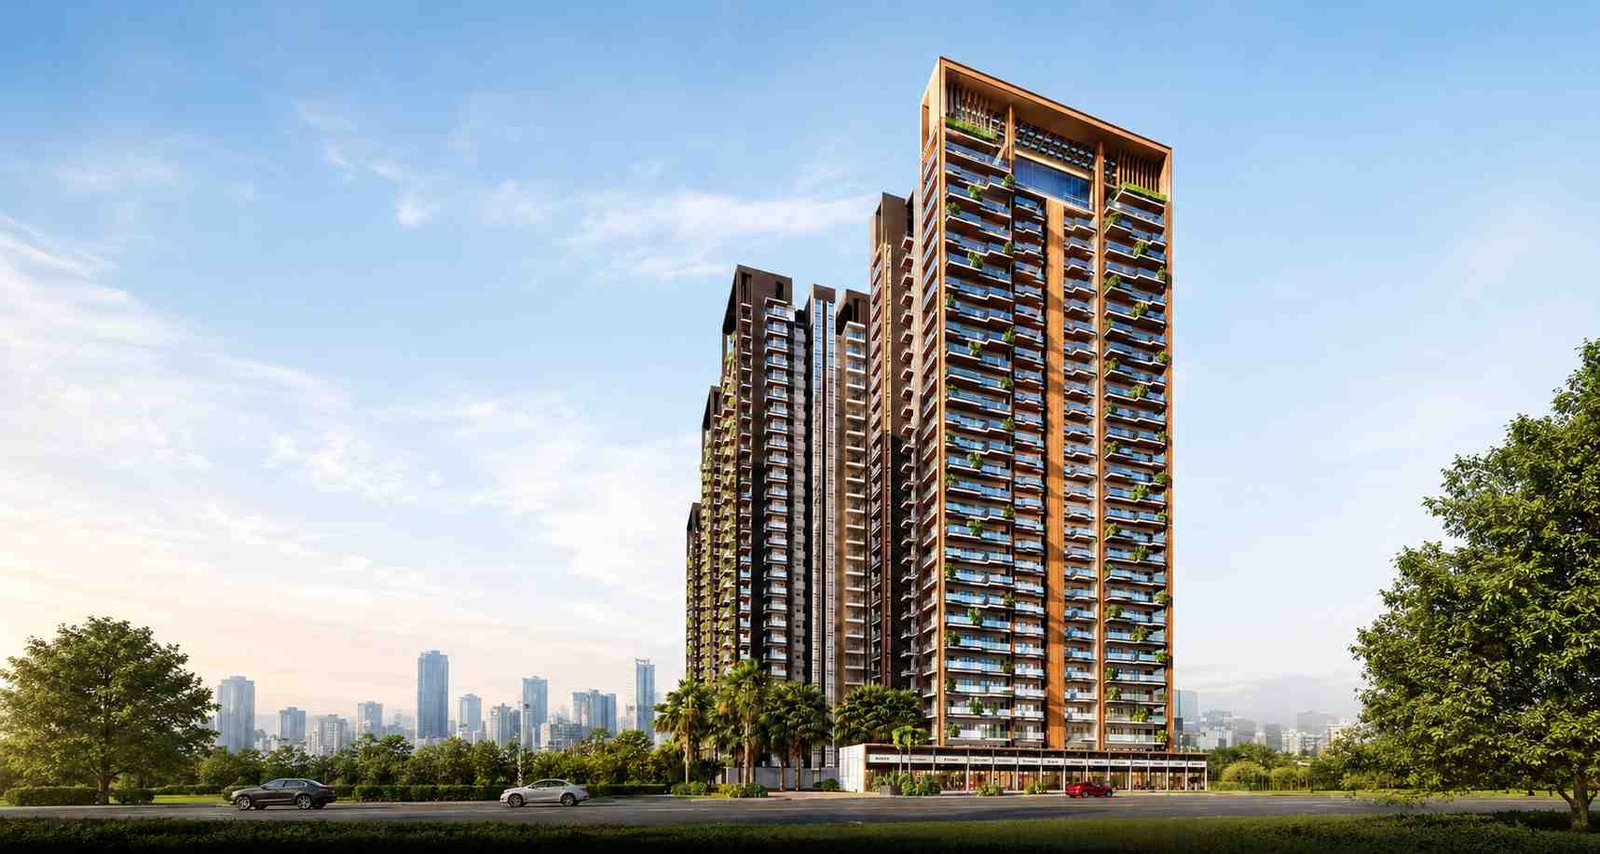 IMAGE — Hero
Greater Noida West · UPRERA J5819
The SignatureAutograph Luxury Residences
Every distinguished name carries a signature. And every signature deserves a place that reflects it — 3 & 4 bed homes built for a life shaped by precision, craftsmanship and timeless elegance.
Scroll
IMAGE — Tower exterior
Introducing
Autograph
Luxury Residences
Luxury reaches its highest form when every element feels intentional — architecture that frames the skyline, landscapes that restore balance, and homes that welcome light, space and privacy in equal measure.
3 & 4Bed Homes
S+36Tower Height
UPRERAPRJ5819
Hallmark 01
Signature Location
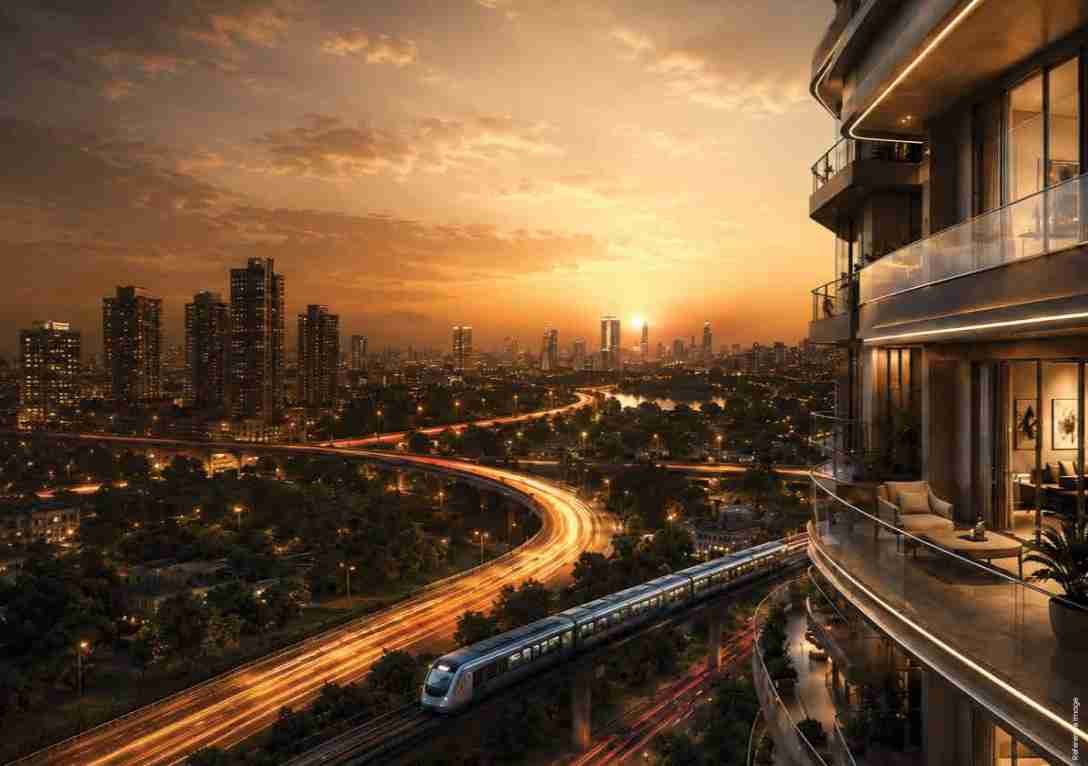
Positioned in the heart of Greater Noida West, Autograph offers effortless access to major expressways, upcoming metro connectivity and established social infrastructure — a location shaped by growth, convenience and enduring value.
Urban Expansion Corridor
Expressway-Linked Mobility
Emerging Metro Connectivity
Proximity to Noida Int'l Airport
Hallmark 02
Signature Arrival
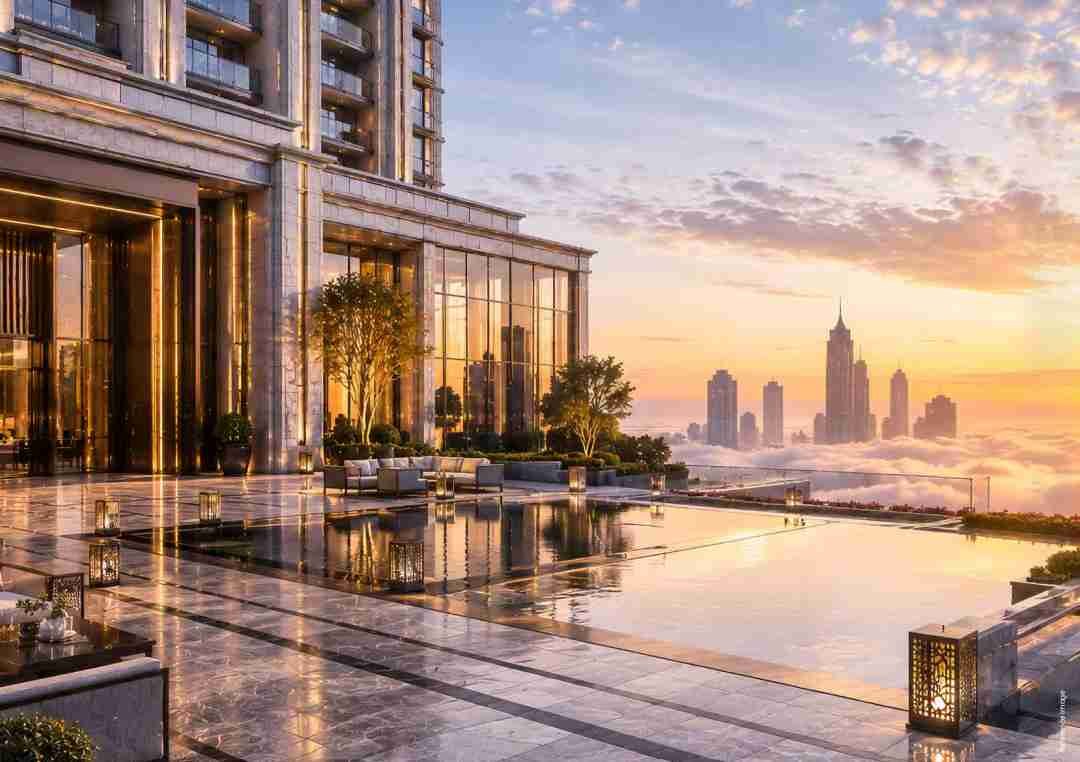
The arrival at Autograph sets the tone for everything that follows. Landscaped plazas, water features and a thoughtfully designed drop-off create a seamless welcome, every transition effortless.
Grand Arrival Plaza
Landscaped Drop-Off
Feature Water Elements
Multi-Layered Security

Hallmark 03
Signature Architecture
Every architectural detail is guided by purpose — tower orientation, natural light, cross ventilation and panoramic views combine to create residences that feel open, private and timeless.
Contemporary High-Rise Towers
Light-Filled Living Spaces
Panoramic Viewing Decks
Privacy-Oriented Planning
Hallmark 04
Signature Landscape
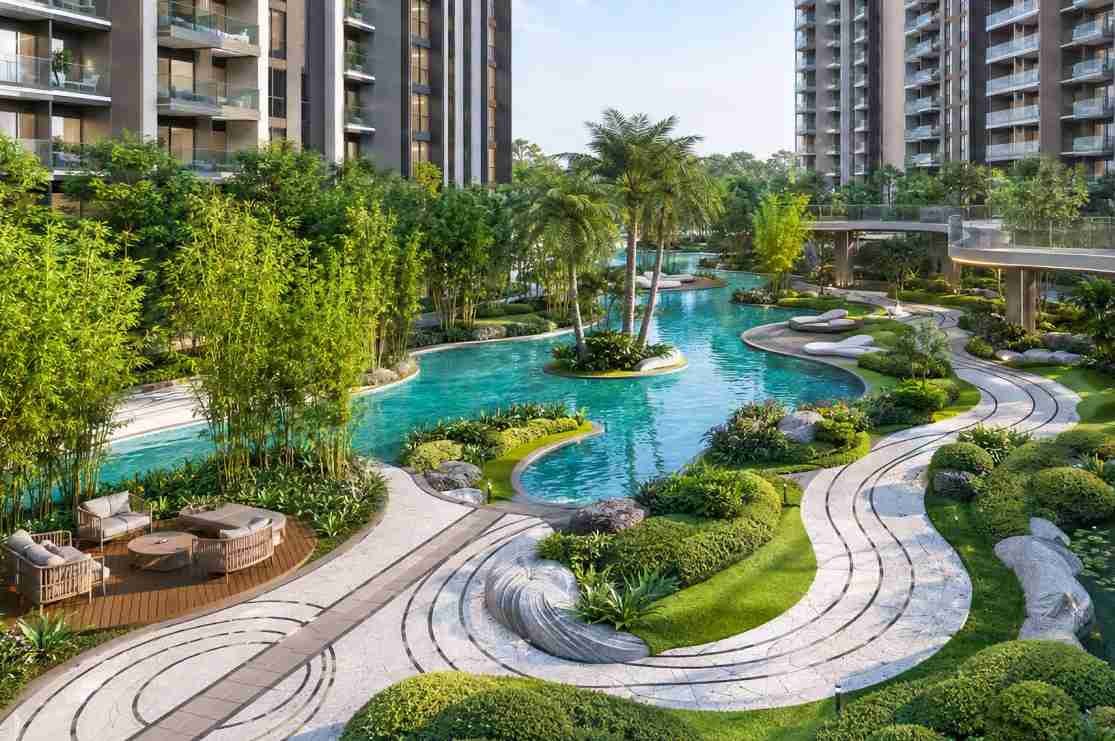
Inspired by Zen principles, the landscape creates a serene rhythm of movement and pause. Walking trails, lily ponds, water features and lush green spaces nurture wellbeing and reflection.
Zen-Inspired Landscapes
Interactive Water Features
Elevated Walk
Lily Pond
Hallmark 05
Signature Lifestyle
Life at Autograph is thoughtfully curated around wellness, recreation and meaningful connection — from active pursuits to quiet moments of reflection, bringing balance to everyday living.
Fitness & Active Lifestyle
Wellness-Focused Experiences
Indoor & Outdoor Recreation
Spaces for Community Living

Hallmark 06
Signature Living
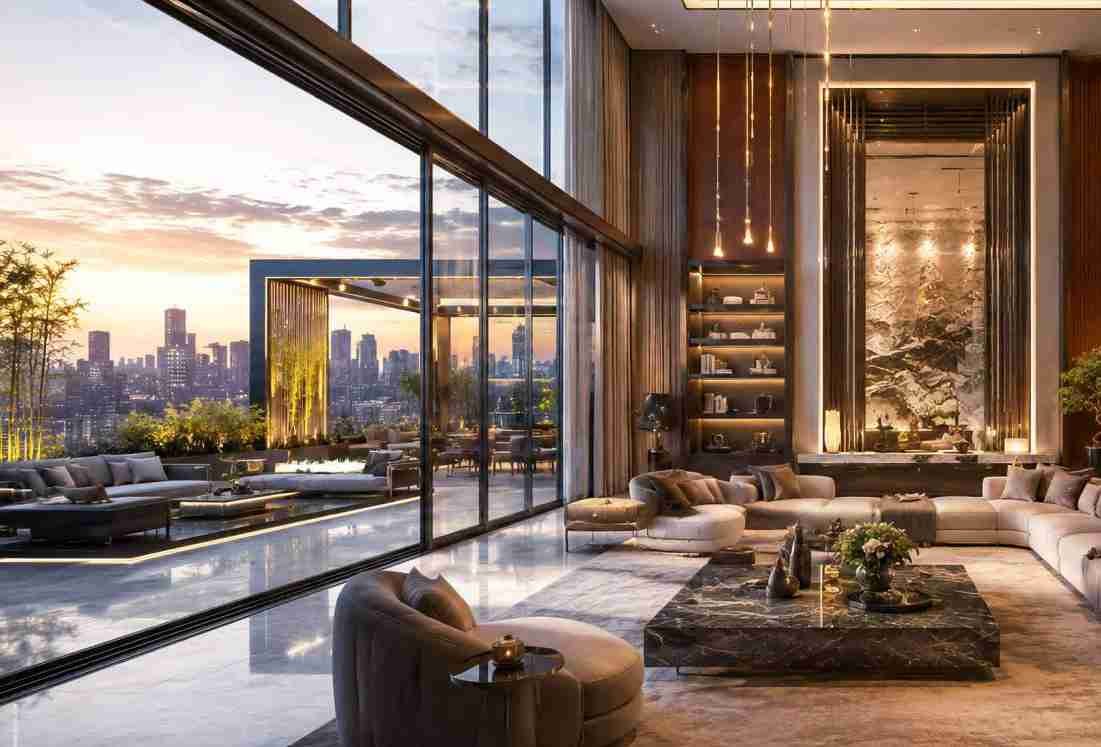
Designed with generous proportions and abundant natural light, residences bring together openness, privacy and refined functionality — a home that feels intuitive and elegant.
Expansive Residences
Generous Private Balconies
Abundant Natural Light
Cross-Ventilated Layouts
Amenities
Signature experiences for a life in balance
Physical Wellbeing
- Jogging Track
- Serenity Walk
- Yoga Lawn
- Lap Pool
- Family Pool
- Kids' Pool
- Jacuzzi
- Multipurpose Court
- Cricket Pitch
Social Wellbeing
- Party Deck
- Party Lawn
- Party Pool
- Club Drop Off
- Sunken Sitout
- Stepped Seating
- Senior Citizen Sitout
Ecological Wellbeing
- Water Feature at Drop Off
- Lily Pond
- Palm Court
- Feature Wall
Master Plan
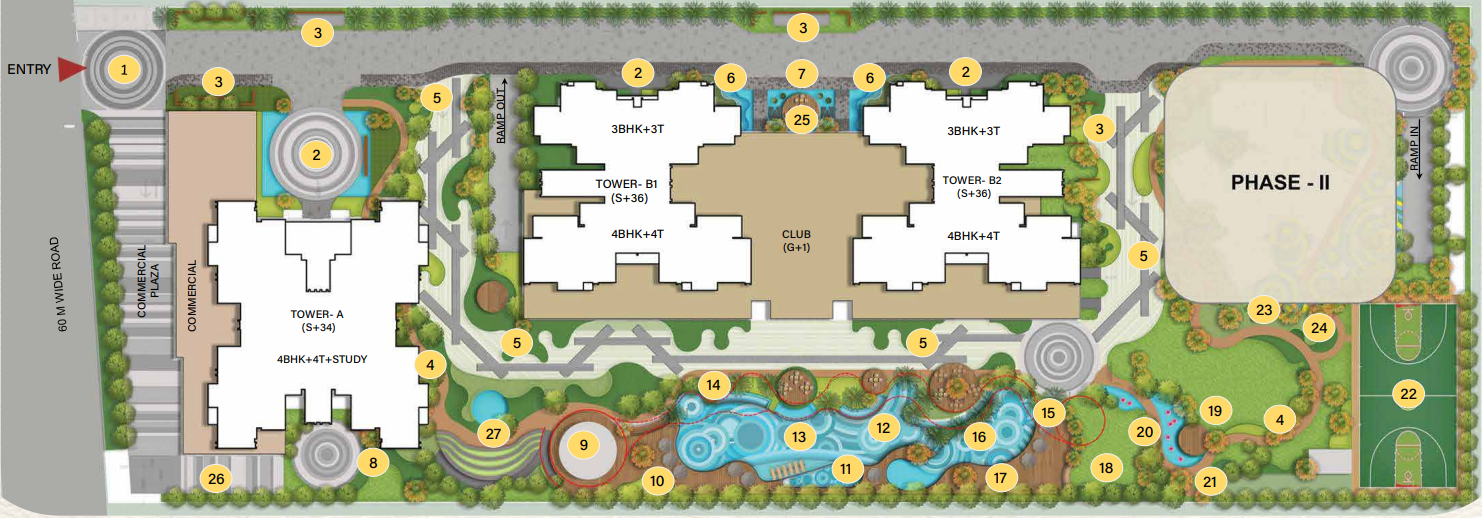
Tower A (S+34) · Tower B1 & B2 (S+36) · Club (G+1) · Phase II
Floor Plans
Unit Plans — Tower A & B
4 BHK + 4T + Study
4 BHK + 4T
3 BHK + 3T
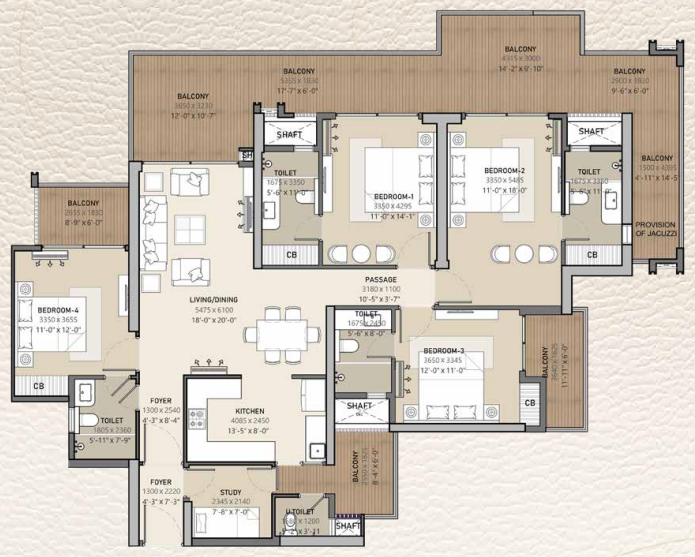
4 BHK + 4 Toilet + Study
| Description | Sq. Ft. | Sq. Mt. |
|---|---|---|
| Carpet Area | 1470 | 136.57 |
| Balcony Area | 624 | 57.97 |
| Lockable Area | 2309 | 214.51 |
| Super Area | 2890 | 268.49 |
4 BHK + 4 Toilet
| Description | Sq. Ft. | Sq. Mt. |
|---|---|---|
| Carpet Area | 1337 | 124.21 |
| Balcony Area | 615 | 57.13 |
| Lockable Area | 2091 | 194.26 |
| Super Area | 2525 | 234.58 |
3 BHK + 3 Toilet
| Description | Sq. Ft. | Sq. Mt. |
|---|---|---|
| Carpet Area | 1023 | 95.04 |
| Balcony Area | 489 | 45.43 |
| Lockable Area | 1629 | 151.34 |
| Super Area | 2025 | 188.13 |
Specification
Built with precision, finished with intent
Structure
- RCC framed earthquake-resistant structure (as per IS Code)
- Aluminium formwork shuttering for high-quality finish
- Floor to floor height upto 11.5 ft
Flooring
- Imported Italian marble — living & dining, kitchen
- Engineered wooden flooring — bedrooms
- Anti-skid ceramic tiles — balconies & toilets
- Marble / granite — lift lobby & corridors
Doors & Windows
- 9 ft. main door, premium laminated shutter & branded locks
- 8 ft. internal doors, premium laminated finish
- UPVC / Aluminium double-glazed soundproof windows
- Mosquito mesh in all sliding windows
Kitchen
- Modular kitchen, branded soft-close fittings
- Granite / Quartz countertop with backsplash
- Stainless steel double-bowl sink, premium mixer tap
- Water purifier & geyser points
Toilets
- Premium CP fittings
- Wall-hung WCs, concealed flush tanks
- Glass shower partitions in master bedroom
- Vanity counters with designer mirrors
Electrical & Security
- Branded modular switches, copper concealed wiring
- AC points in all rooms, split ACs in living & bedrooms
- 3-tier security — CCTV, access control, intercom
- Fire-fighting system as per NBC norms
Elevators & Parking
- 4 high-speed branded elevators per tower
- 1 or more reserved basement car parks per unit
- EV charging points at designated slots
Green & Entrance
- IGBC pre-certified Gold / Platinum
- Solar-powered common area lighting
- Luxury hotel-style entrance lobby, every tower
Why Autograph
A signature you can trust
Every home is delivered with the assurance of quality construction, transparent processes and a developer commitment that puts residents first.
- UP-RERA Registered Project
- IGBC Pre-Certified Green Building
- Bank-Approved Project Financing
Autograph Luxury Residences
A home that looks exactly
like your success.
Plot No. GH-01-C, Sector 16, Greater Noida West (Noida Extension)
District Gautam Buddha Nagar, Uttar Pradesh — 201318 · +91 7575 929394
"Autograph" is registered with UP-RERA vide Reg. No. UPRERAPRJ5819, developed and marketed by Eelevete ("Developer"). All renderings, siteplans, photos, simulated views, floorplans and tower views are illustrative and an artist's depiction only. Visit www.up-rera.in to peruse project details. This is not an offer for sale. *T&C Apply.